14439 Arbor Ridge Drive
SEE ALL PHOTOS
14439 Arbor Ridge Drive
Courtesy of Savvy + Co Real Estate, Debe Maxwell Listing Contact: [email protected] 
Sold

14439 Arbor Ridge Drive

14439 Arbor Ridge Drive, Charlotte, NC 28273

$345,000
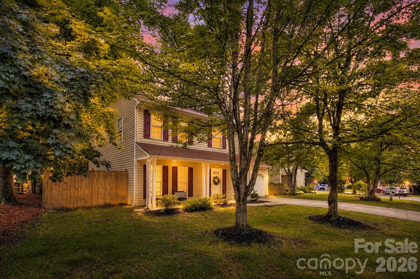
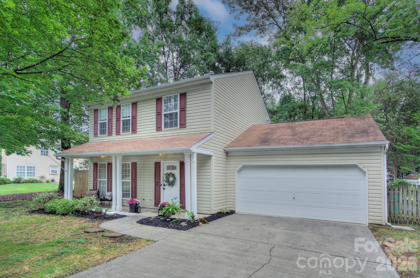
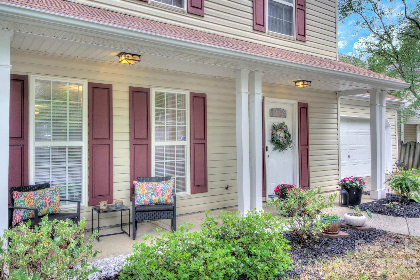
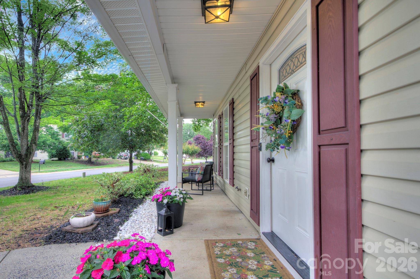
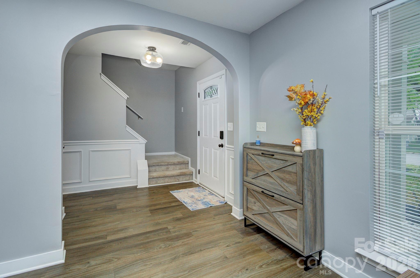
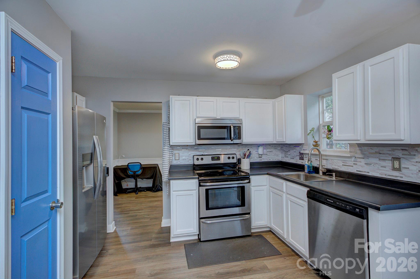
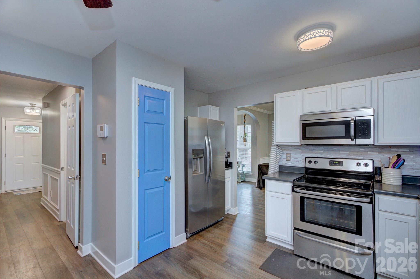
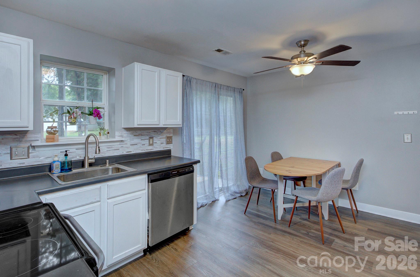
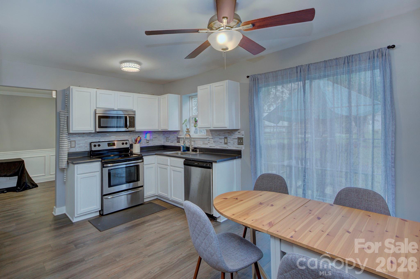
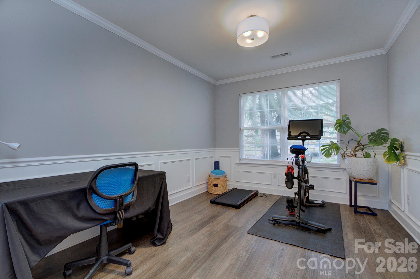
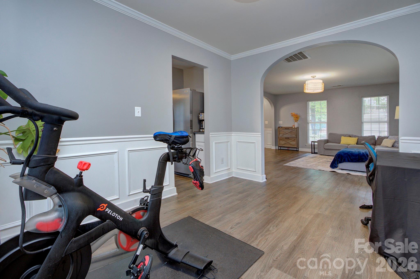
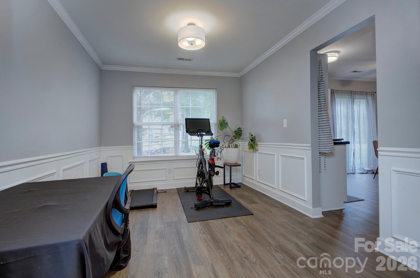
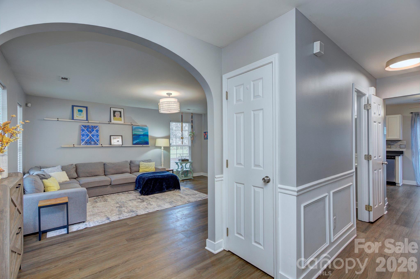
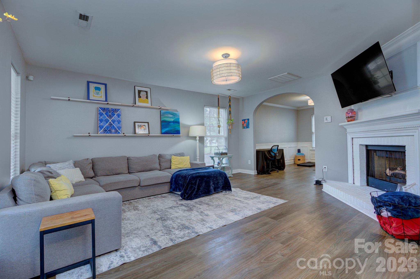
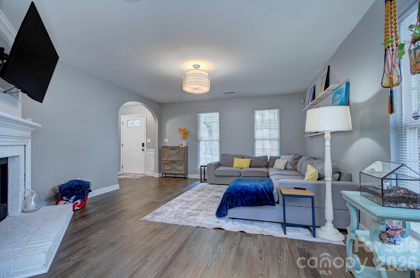
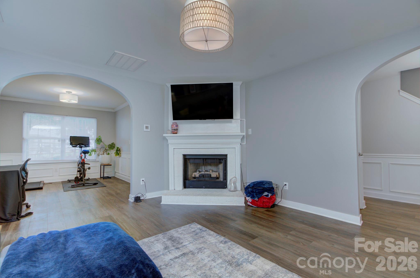
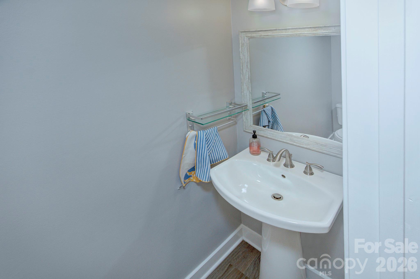
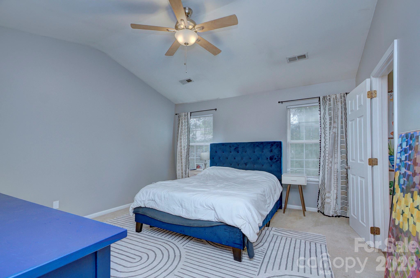
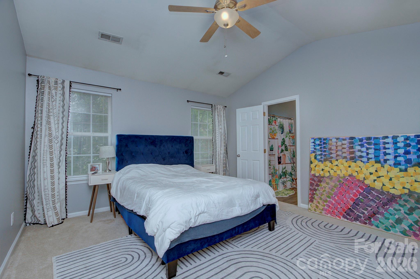
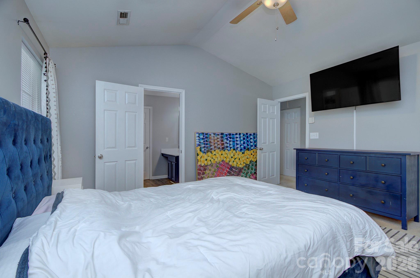
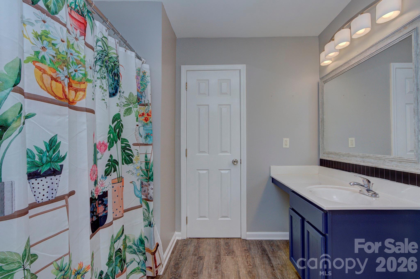
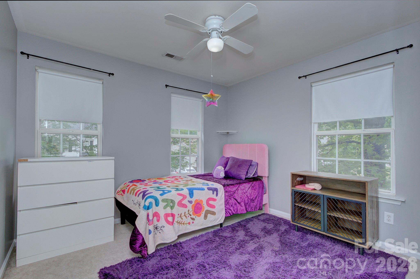
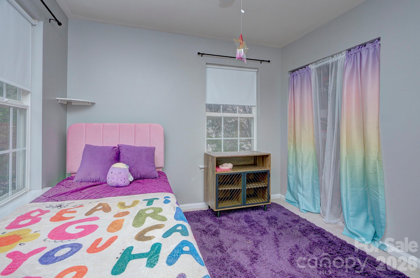
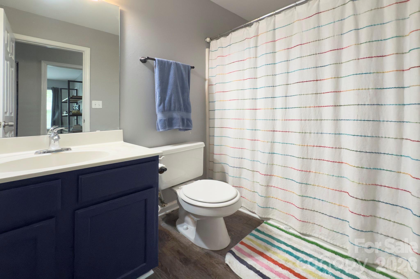
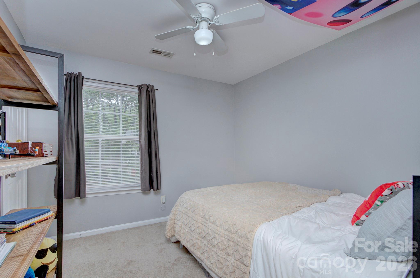
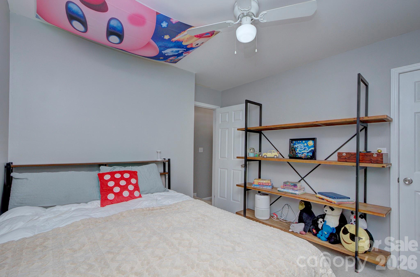
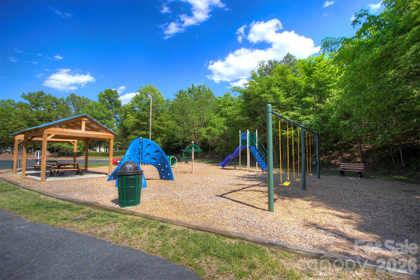
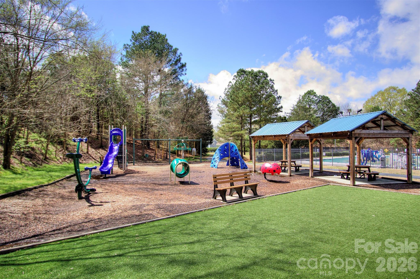
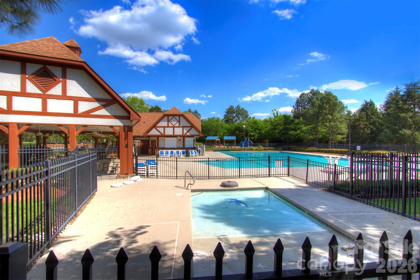
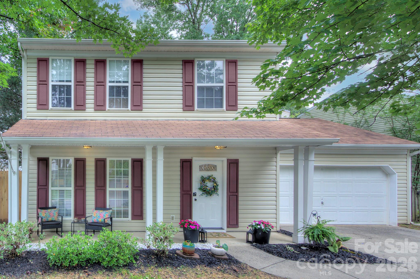
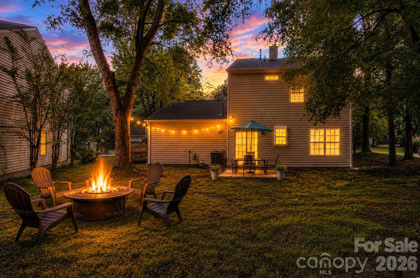
WELCOME HOME to this beautifully maintained 3-bedroom, 2.5-bath, single-family home on a level lot in the highly sought-after CROSSINGS neighborhood of STEELE CREEK. This home blends style, functionality and comfort in one of Southwest Charlotte's most convenient locations. Great floor plan enhanced by arched openings and abundant natural light--perfect for both everyday living as well as entertaining. The formal dining room with chair rail & wainscoting detailing flows seamlessly into the spacious kitchen, featuring Corian countertops, a tile backsplash, stainless-steel appliances and ample cabinetry for all your culinary needs. The sunny breakfast area overlooks the backyard. UPSTAIRS, relax in the oversized primary suite with a cathedral ceiling, en-suite bath and a massive walk-in closet for optimal organization. Two spacious bedrooms offer versatility for guests or a home office. Enjoy your BACKYARD with gorgeous, mature hardwoods, creating the perfect space to start your day with morning coffee or to unwind at the end of the day on your patio. The level lot offers space for gardening, play or pets--a RARE FIND at this price point. The ATTACHED GARAGE adds convenience, parking and extra storage space. RESIDENTS OF THE CROSSINGS enjoy access to community amenities including a swimming pool, clubhouse and walking paths, fostering an active and connected neighborhood lifestyle. The Crossings community is known for its friendly neighbors, walkable streets and active social calendar, including The Crossings Swim Team, making it one of Steele Creek's most welcoming neighborhoods. LOCATED JUST MINUTES FROM Rivergate shopping, Lake Wylie, parks, restaurants and I-485, this home provides quick access to Ballantyne, Uptown Charlotte, and CLT Airport. Don't miss this move-in-ready home combining comfort, style and convenience, right in the heart of Steele Creek! *****THIS HOME QUALIFIES FOR 100% FINANCING, $5K GRANT and $5K DOWN PAYMENT ASSISTANCE. ASK FOR LENDER CONTACT INFO.*****

3
beds

3
baths

1,511 Sq.Ft. LIVING AREA

6,098.4 Sq.Ft. lot

Phylicia Bolt

Phylicia Bolt

Features & Amenities

Interior

  • total bedrooms3
  • Total bathrooms3
  • full bathrooms2
  • half bathroom1
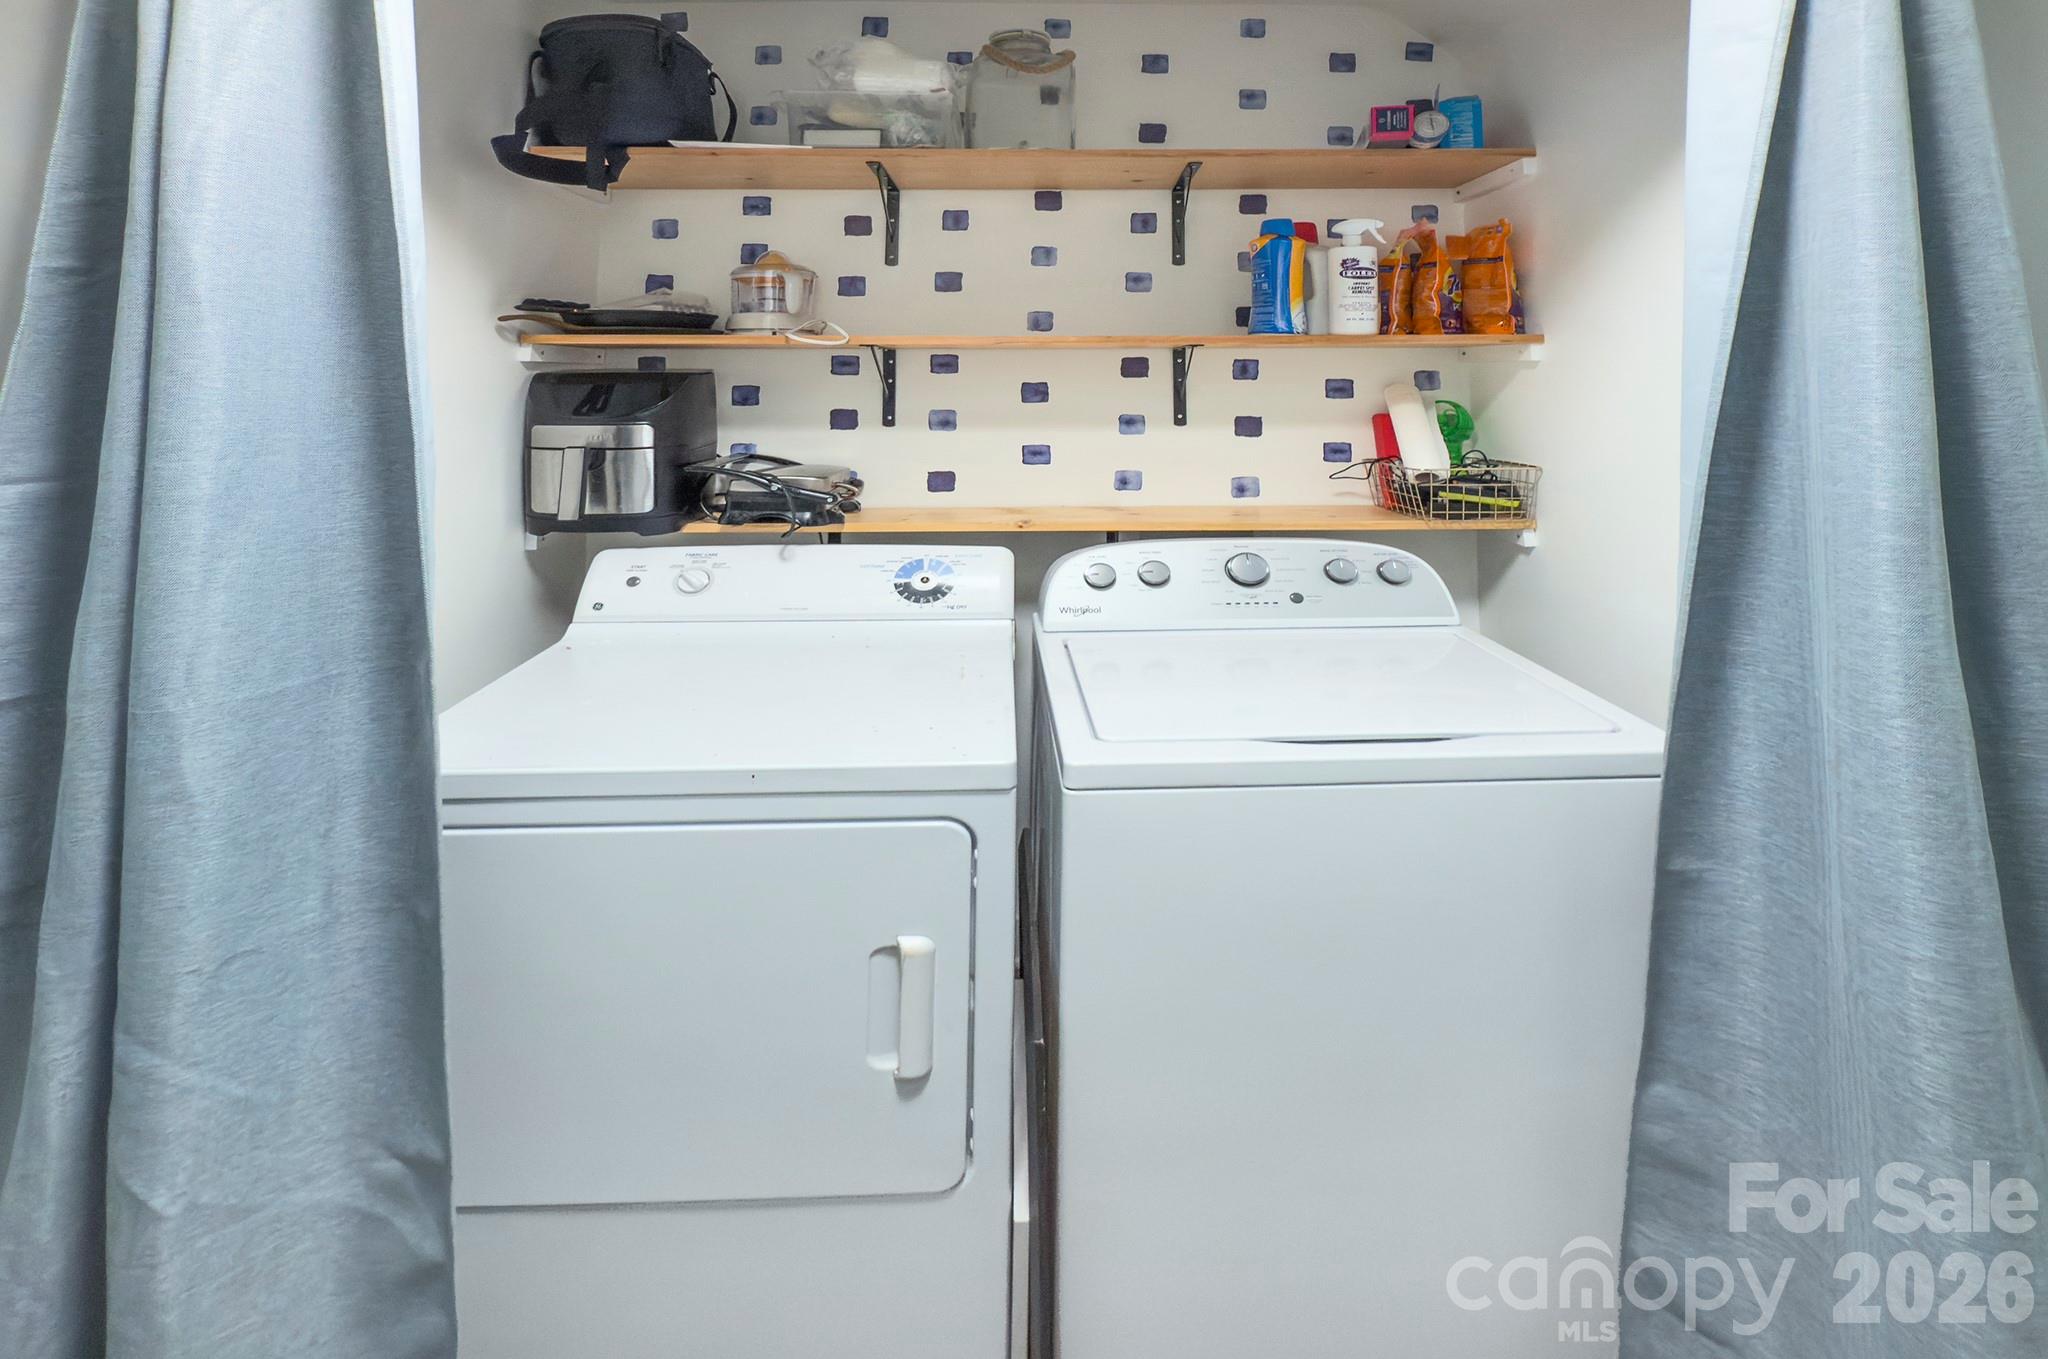
  • Laundry room Electric Dryer Hookup, Main Level
  • Flooring Carpet, Laminate, Vinyl
  • Fireplace Family Room, Gas Log
  • APPLIANCES Dishwasher, Disposal, Electric Oven, Gas Water Heater, Microwave, Refrigerator
  • other interior Features Attic Stairs Pulldown

Area & Lot

  • Status Sold
  • Date Sold October 30, 2026
  • Living Area1,511 Sq.Ft.
  • Lot Area6,098.4 Sq.Ft.
  • MLS® ID4387394
  • TypeResidential
  • YEAR BUILT1999
  • NeighborhoodSteele Creek
  • Architecture StylesTraditional
  • Elementary SchoolLake Wylie
  • Middle SchoolSouthwest
  • High SchoolOlympic

Exterior

  • STORIES2
  • Garage Space2.0
  • water SourceCity
  • roofArchitectural Shingle
  • lot featuresLevel, Wooded
  • parkingAttached Garage, Garage Faces Front
  • HEAT TYPEForced Air, Natural Gas
  • AIR CONDITIONINGCeiling Fan(s), Central Air
  • sewerPublic Sewer
  • SubstructureSlab

Financial

  • Sales Price$345,000
  • HOA $162/3 mos

Steele Creek

This suburb is a 15-25 minute drive into Center City from I-77 and I-485.

Explore

Work With Phylicia

Get assistance in determining current property value, crafting a competitive offer, writing and negotiating a contract, and much more. Contact me today.

Follow Phylicia on Instagram